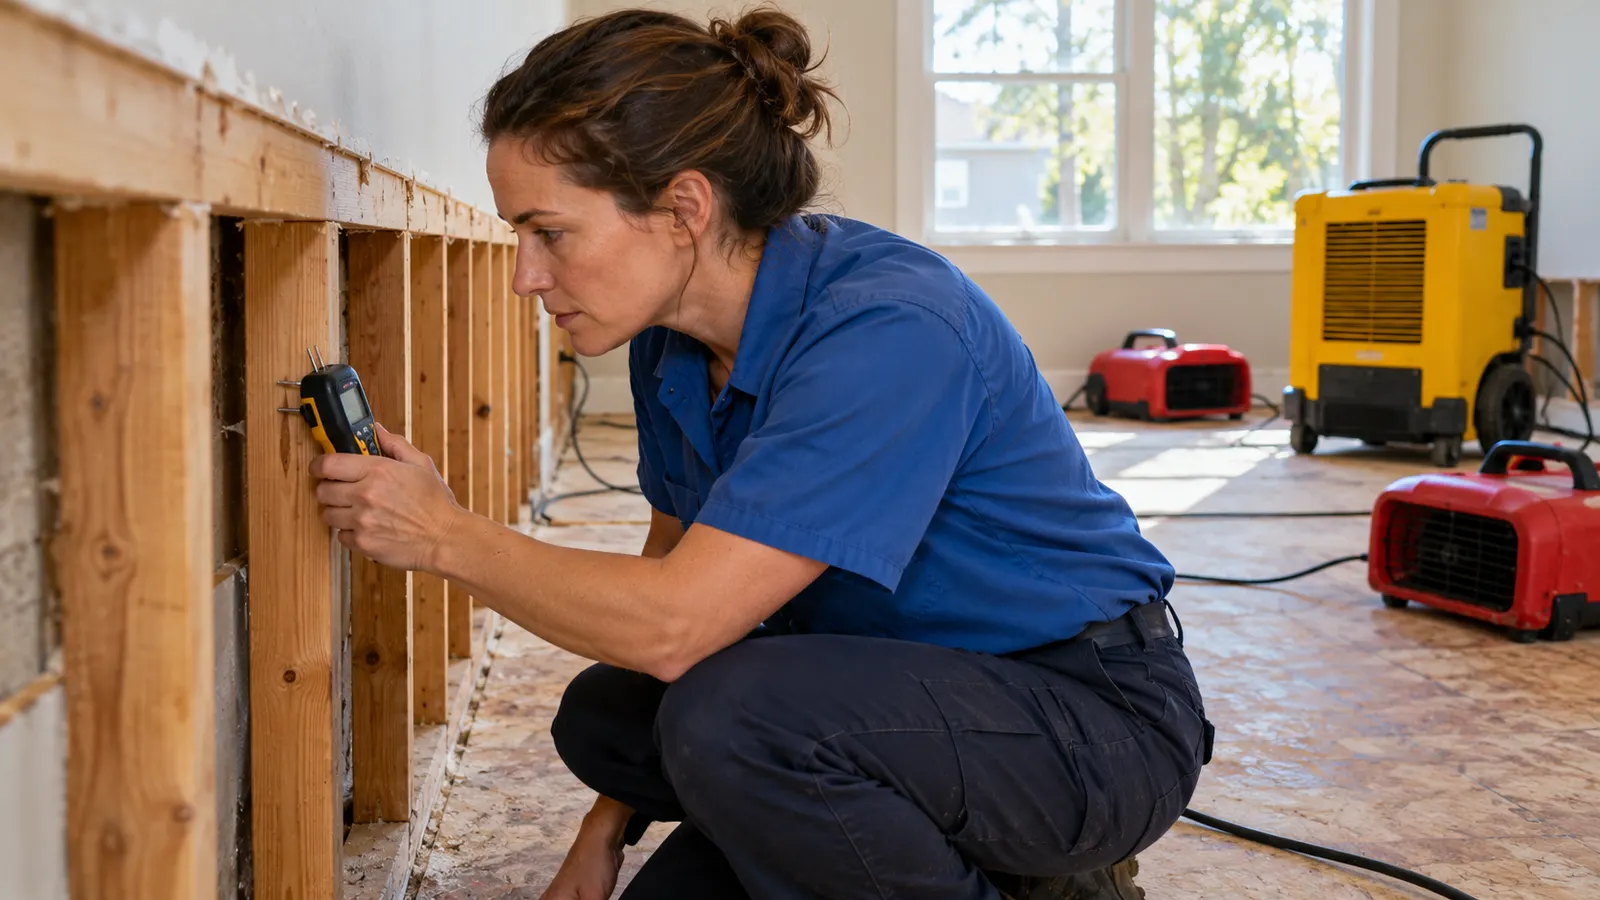
What a Moisture Map Records
A moisture map connects readings to places the crew can identify again. The aim is to track the same material and location as conditions change. A number without a room, surface, or measurement method is less useful when someone later asks why equipment remained in one area.
Meter type, material type, and accessible depth affect how readings are interpreted. We do not treat the same displayed number as a universal target for every structure. Observations and comparisons help explain what the reading means in the particular wall or floor being dried.
Air Movement and Dehumidification Do Different Jobs
Air movers at wet surfaces
Directed airflow supports evaporation from accessible materials. Placement matters: a fan facing a closed cabinet or an intact finish may not reach the wet layer behind it. The crew considers openings, obstructions, and how air can move through the affected structure without disturbing contaminated material.
Dehumidifiers in the drying area
Dehumidification removes moisture from the air so evaporation can continue under controlled conditions. Room temperature, outdoor humidity, and open doors or windows influence that process. We explain the intended drying area and ask that equipment settings and separation remain as arranged unless the plan changes.
Access Decisions Before Equipment Placement
Drying equipment cannot make a sealed wall cavity accessible. We assess whether wet insulation, trim, flooring, or sections of drywall need removal to expose the remaining structure. That decision depends on the water source, material condition, and ability to clean or dry the structure.
In Bixby's slab homes, water can remain under pad and along the slab perimeter. In pier-and-beam construction, the underside of the floor may need separate access. A wet joist beneath a room does not necessarily dry at the same rate as an exposed surface above it. We include those differences in the work discussion.
- Identify layers that block drying or moisture measurement.
- Separate contaminated porous material from sound structure that may remain.
- Check whether cabinets or fixed finishes prevent access to wet edges.
- Record openings so the later repair scope is clear.
Drying Conditions During Oklahoma Weather
A humid summer can make opening the building to outdoor air counterproductive to a controlled drying setup. An attic condensate loss may also involve a cooling system that needs attention from an HVAC contractor. We ask how the system is operating rather than assuming it can maintain the indoor conditions needed for the equipment plan.
Winter losses present another issue: ice-storm outages and cold rooms can interrupt equipment use or alter drying conditions. Spring floodwater may require contaminated materials to come out before structural drying begins. The crew records those limitations and adjusts the plan to the building instead of applying the same arrangement to every loss.
How Follow-Up Readings Change the Plan
Compare each location with its starting condition
Repeat readings show whether accessible materials are changing. The crew also looks for areas that remain wet despite progress nearby, such as a closed toe kick or the end of an insulated cavity.
Adjust access or equipment when needed
A slow area may need a different airflow path, additional access, or a closer check of the source. Equipment placement follows those findings rather than remaining unchanged simply because the initial arrangement looked complete.
Record the condition before repairs
Before a cavity or substrate is covered, we review the relevant readings and visible material condition. Remaining damage, such as swelling or loss of strength, must be considered separately from whether the material has dried.
Drying Logs for the Claim Record
We document the moisture map, damage photos, equipment arrangement, and drying logs for the areas checked. These records help explain why a hidden structure needed attention after the surface water was removed. They can also identify the point at which the work changed from drying to repair preparation.
We work with your adjuster to answer questions about recorded conditions and the drying scope. The carrier makes coverage and claim-approval decisions. If another contractor later needs to close a wall or install flooring, ask how the relevant drying records will be shared before those materials become concealed.
Measured Structural Drying Questions
Does thermal imaging measure the water content of a wall?
Thermal imaging shows surface temperature differences that may indicate an area needing investigation. It does not directly measure water content or show a complete view through a wall. We use material readings and accessible inspection to evaluate the condition suggested by the image.
Can a dry reference come from an unaffected part of the building?
An appropriate unaffected area can help the crew understand the condition of comparable material. The comparison needs context, including material type and meter method. We explain the reference used rather than suggesting that one moisture percentage applies to every floor, stud, and finish.
Why might a cabinet toe kick need opening?
Water can collect beneath a cabinet while its visible face looks dry. The enclosed space may restrict airflow and access for checking the substrate. An opening can allow assessment and drying, but the crew first considers the cabinet's construction, damage, and whether the affected material can remain.
Is a material automatically reusable after it dries?
No. Drying and physical condition are separate questions. A swollen composite panel, delaminated floor layer, or contaminated porous material may be unsuitable even after its moisture drops. The repair plan considers those conditions so a dry reading is not treated as permission to retain every damaged finish.